In this guide
- Why Do Awkward Spaces Need Bespoke Fitted Furniture?
- How Do You Use the Space Under a Sloping Ceiling?
- What Storage Works in a Chimney Alcove?
- Awkward Space Solutions at a Glance
- How Do You Furnish a Small Box Room?
- What Can You Fit Under the Stairs?
- Awkward Space FAQs
- Turn Your Trickiest Space Into Useful Storage
Awkward spaces such as sloping loft ceilings, chimney alcoves, box rooms and under-stairs corners are exactly where bespoke fitted furniture works best, because it is measured and built to the exact shape rather than forced to fit standard sizes. This guide shares practical ideas for the trickiest spots in a home, from eaves storage to alcove shelving, and shows how to turn wasted space into genuinely useful storage. We design, build and fit across Manchester, Cheshire and the North West.
The short version
- Bespoke furniture follows the exact shape of a room, so nothing is wasted
- Build low storage under a slope and full-height storage where you can stand
- Chimney alcoves suit base cupboards with open shelving above
- Under-stairs space suits angled pull-out drawers and cupboards
Why Do Awkward Spaces Need Bespoke Fitted Furniture?
Awkward spaces need bespoke furniture because off-the-shelf pieces are made to standard sizes, so they leave gaps, waste headroom and rarely follow a sloping or irregular wall. Fitted furniture is the opposite, measured and built for the exact shape you have.
That means we can follow a roofline, wrap around a chimney breast or work into a stair bulkhead, using space most people write off. It is the same approach behind our fitted wardrobes in loft bedrooms.
How Do You Use the Space Under a Sloping Ceiling?
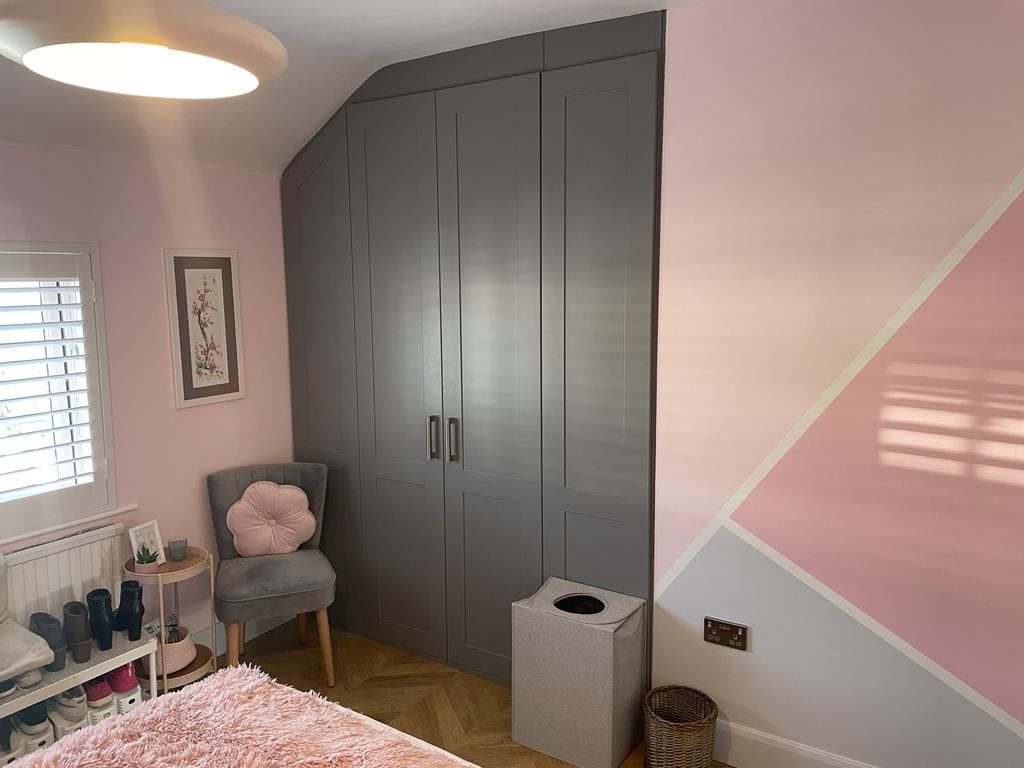
The best way to use a sloping ceiling is to build low storage along the shortest walls, where headroom is limited, and keep full-height storage for the tallest part of the room. Drawers, cupboards and hanging rails all fit neatly under the eaves when they follow the slope.
Under the eaves
Run low drawers and cupboards along the shortest walls, where you cannot stand anyway.
At full height
Place hanging rails and taller storage under the highest part of the slope.
In the corners
Add pull-out shoe racks and baskets into the shallowest, most awkward corners.
Loft bedrooms suit hinged doors better than sliding ones, because a sliding track needs an even height. Our guide to sliding vs hinged wardrobe doors explains why.
What Storage Works in a Chimney Alcove?
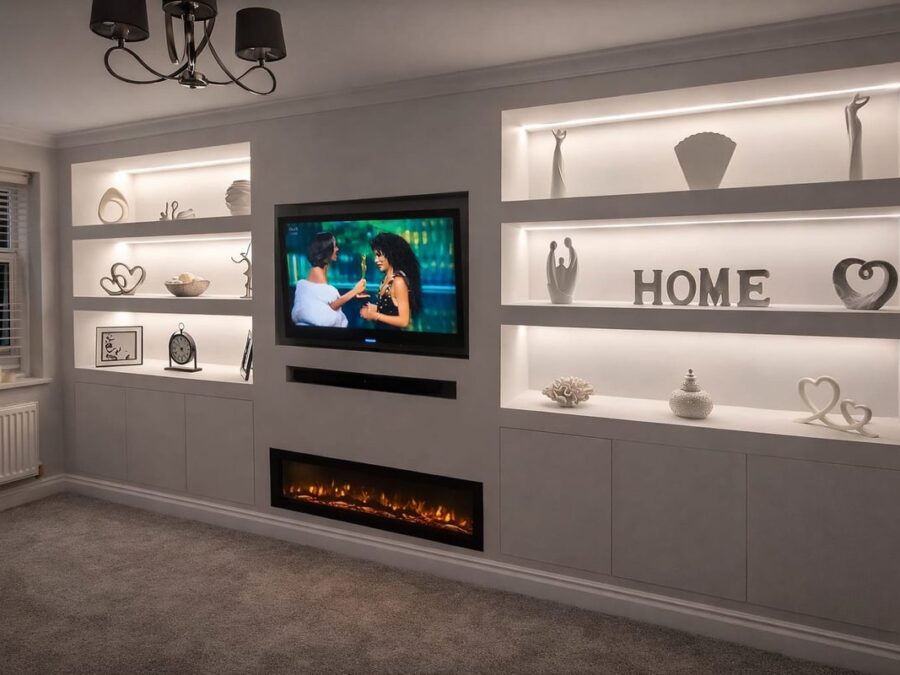
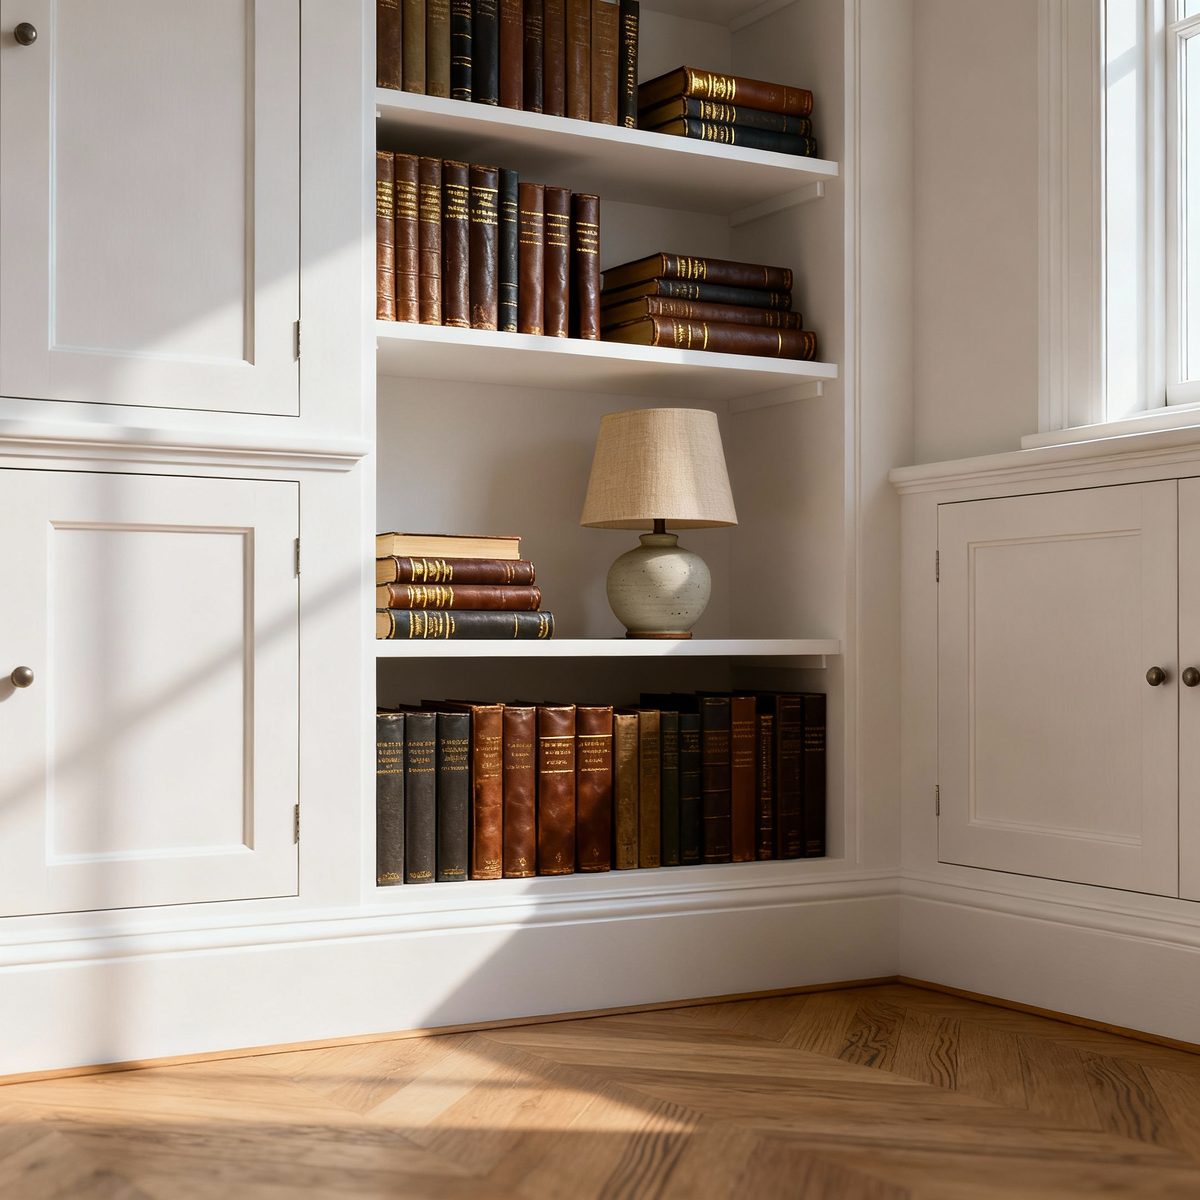
Chimney alcoves suit made-to-measure cabinets below and open shelving above, which fills the recess neatly and balances the chimney breast. The two alcoves either side of a fireplace are among the most useful spaces in a period home.
A common layout pairs closed cupboards at the base, to hide clutter, with floating or fixed shelves above for books and ornaments. It works beautifully as part of a wider living room furniture scheme.
Awkward Space Solutions at a Glance
The table matches common awkward spaces to the fitted furniture that solves them best.
| Awkward space | Best fitted solution |
|---|---|
| Sloping loft ceiling and eaves | Low drawers and cupboards under the slope, rails at full height |
| Chimney alcoves | Base cupboards with open shelving above |
| Small box room | Slim floor-to-ceiling wardrobe and fold-down desk |
| Under the stairs | Angled pull-out drawers and concealed cupboards |
| Bay window | Window seat with storage beneath |
How Do You Furnish a Small Box Room?
Short answer for box rooms
A small box room works best with slim, floor-to-ceiling fitted furniture that uses the full height of the walls and keeps the floor as clear as possible. Many box rooms are only 2 to 2.5 metres wide, so every centimetre counts.
Build a compact wardrobe into one wall rather than standing furniture in the room, add a fold-down desk to create a home office nook, and use over-door and over-bed storage to reach unused height.
What Can You Fit Under the Stairs?
Under-stairs space suits pull-out drawers and cupboards that reach right to the back, following the slope of the staircase so nothing is wasted. It is one of the most overlooked storage areas in the house.
Popular uses include a concealed coat and shoe cupboard, a compact home office nook, or a slimline pantry. See more ideas on our hallway, porch and under-stairs storage page.
Awkward Space FAQs
Can you build a wardrobe into a loft with a very low ceiling?
Yes. We build low drawers and cupboards under the lowest part of the slope and keep hanging rails for the tallest section, so you gain storage without losing headroom where you stand.
Is fitted furniture worth it in a small box room?
Often, yes. Because it uses the full height and depth of the walls and keeps the floor clear, fitted furniture usually creates far more usable storage than freestanding pieces in a small room.
What is a stair bulkhead and can you build around it?
A stair bulkhead is the boxed-in section a staircase creates in the room below or beside it. We design furniture around it, so the step in the wall becomes part of the storage rather than wasted space.
Turn Your Trickiest Space Into Useful Storage
Awkward, sloping and leftover spaces are where bespoke fitted furniture earns its keep, following the exact shape of a room to create storage that standard furniture cannot. From loft eaves and chimney alcoves to box rooms and under-stairs corners, there is almost always a way to make the space work.
To see what is possible in your home, book a free design visit, explore our fitted furniture for tricky spaces or browse the gallery for ideas.