Bespoke Fitted Kitchens, Dining & Utility
A bespoke kitchen is designed around how you cook, eat and live, not a standard set of unit sizes. We design, build and install fitted kitchens, dining furniture and utility rooms, handcrafted to measure and finished to last.
Why Choose a Bespoke Fitted Kitchen?
Because everything is made to measure, a bespoke kitchen uses every bit of available space and works around the quirks of your room, from chimney recesses to awkward corners and low ceilings.
You also get complete freedom over layout, materials and finishes, so the kitchen suits your home and the way you use it, with clever storage designed in from the start. In open-plan homes we carry the same look through to your living room furniture.
Start Your Design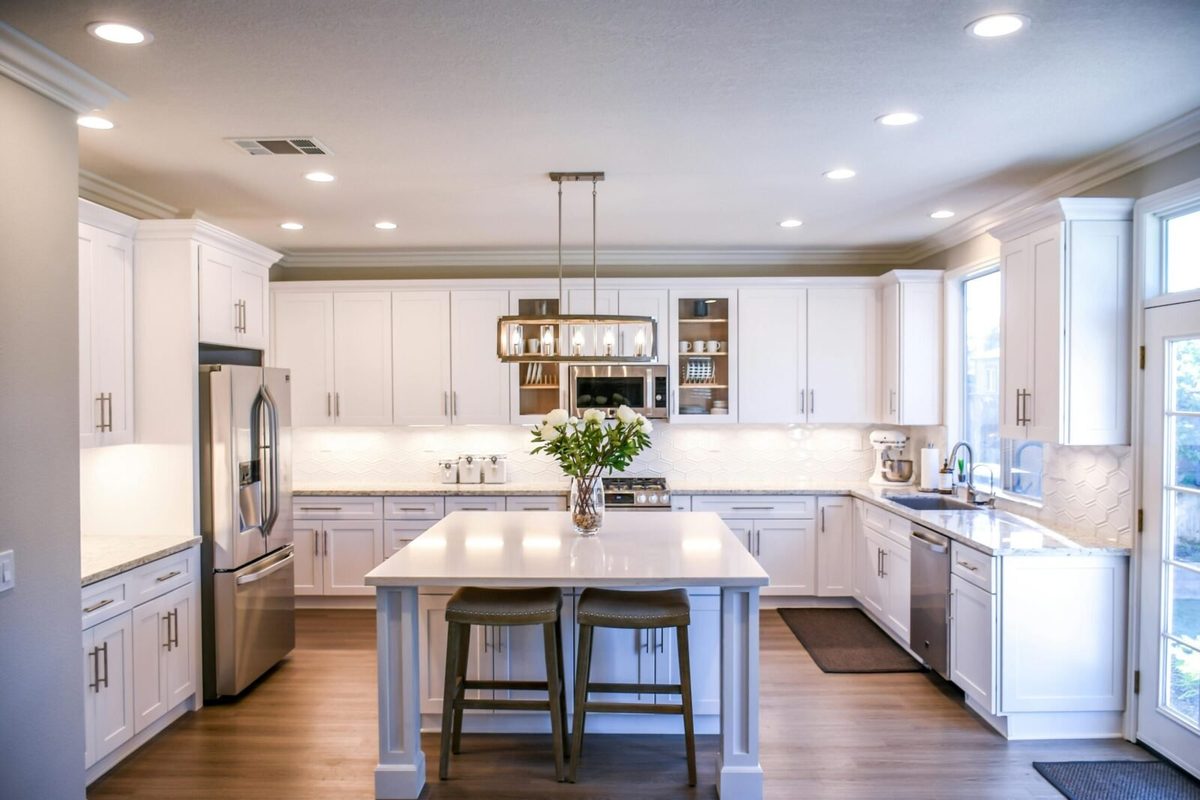
From Design to Installation: A Complete Service
We look after the whole project, so it is calm and straightforward from start to finish.
Design visit
We visit, measure precisely and talk through how you use the space.
3D design & samples
Clear 3D visuals plus samples of cabinets, colours and worktops.
Handcrafted build
Your kitchen is made to measure in our workshop.
Expert fitting
We install neatly and carefully, tidying as we go.
Designed for Real Homes
As well as the main kitchen, we design the spaces around it.
Bespoke kitchen designs
Layouts and styles to suit period homes, new builds and everything in between.
Practical features
Clever storage, larders, islands and detailing tailored to how you cook.
Dining & utility spaces
Matching dining furniture and hard-working utility rooms designed for real family life.
Why Choose a Bespoke Kitchen?
A made-to-measure kitchen fits your room and the way you cook. These are the benefits customers value most.
- Uses every bit of space, including awkward corners and recesses
- Gives you free choice of layout, materials and finishes
- Builds in clever storage, larders and islands from the start
- Coordinates the kitchen, dining and utility into one look
- Is handcrafted in our own North West workshop
- Is fitted by our own team and covered by a 10-year guarantee
A Kitchen Designed Around You
From the main run of cabinets to a matching utility room and dining storage, we design, build and fit the whole thing, so it all works together. Add the finishing details, such as clever interiors and lighting, from our furniture extras page.
Fitted Kitchen FAQs
Do you handle the whole kitchen project?
We design, build and fit the cabinetry and can coordinate the wider project so it runs smoothly from first visit to final finish.
Can you work around our existing plumbing and electrics?
Yes. We plan the design around your services and can arrange for pipes, sockets and appliances to be positioned to suit the new layout.
Can you design a matching utility room?
Yes. A utility room is one of the most useful spaces we build, and we design it to match the kitchen with hard-working storage for laundry and cleaning.
Can you fit a kitchen into an awkward or period room?
Yes. Because everything is made to measure, we work around chimney recesses, sloping ceilings and uneven walls that standard units cannot handle.
What worktops and finishes can I choose?
You have a free choice of cabinet finishes, handles and worktops, and we bring samples to your design visit so you can see them in your own light.
Is a fitted kitchen guaranteed?
Yes. Our cabinetry is handcrafted and fitted by our own team and covered by a 10-year guarantee.
Explore More of Our Furniture
Book Your Free Design Visit
Contact North West Fitted Furniture today for a no-obligation, free design consultation and quote.